




A front row seat to the fairways
Welcome to 3 Links Road, where quality, comfort and an unbeatable location come together in one exceptional package.
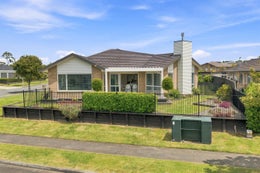
Built in 2014 and positioned on a sought after corner site, this substantial 238sqm (more or less) brick and tile residence sits proudly on a 740sqm (more or less) section, just metres from the golf course. In fact, it's only around 20 metres to the fairways, making this a dream address for golf lovers and those who appreciate a peaceful green outlook.
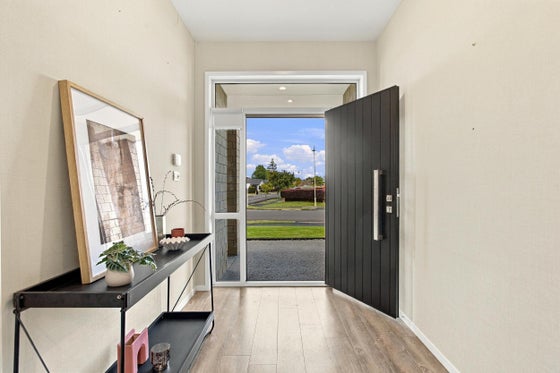
From the moment you arrive, the home's quality is immediately apparent. A formal entrance welcomes you inside, setting the tone for the spacious and beautifully appointed interiors beyond.
Designed around modern family living, the heart of the home is the expansive open plan kitchen, dining and living area. Warmed by a gas fire and flooded with natural light, it's a space that effortlessly brings people together. For quieter moments, a separate lounge provides the perfect retreat for movie nights or relaxing evenings, while the television and wall bracket remain with the home, so your entertainment is already sorted.
Comfort has been thoughtfully considered throughout the home, with a gas fire creating both warmth and ambience in the main living area, complemented by two heat pumps, one servicing the separate lounge and the other the master suite, ensuring personalised comfort all year round.
One of the standout features of this home is its incredible indoor-outdoor flow. Multiple stacker doors open from various living spaces to a stunning outdoor deck, creating seamless connections between inside and out. Overhead, stylish remote operated louvres provide shade and shelter at the touch of a button, making this an inviting space to enjoy year round. As the sun begins to set, there's no better place to relax with a glass of wine and enjoy the tranquil golf course backdrop.
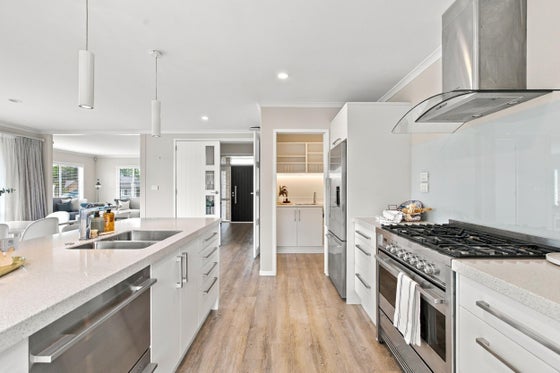
The kitchen has been thoughtfully designed for both everyday living and entertaining. A large stone island bench takes centre stage, complemented by a 900mm freestanding Fisher & Paykel oven with gas hob. Tucked away behind is a practical scullery complete with its own sink, keeping preparation and clean up out of sight when guests arrive.
Throughout the home, soft neutral tones create an elegant and timeless feel, enhanced by beautiful drapes and sheer curtains that provide both privacy and sophistication.
The master suite is a true sanctuary. Generously proportioned and beautifully finished, it boasts not one, but two walk-in wardrobes, ensuring plenty of storage for both partners. Year round comfort is assured with its own heat pump, while the luxurious fully tiled ensuite features an oversized shower, creating a space that feels more like a boutique hotel than a family home.
Three additional bedrooms provide excellent accommodation for family and guests, all generous in size, with one enjoying direct access to the family bathroom. Cleverly designed for busy households, the fully tiled family bathroom separates the vanity, toilet, and shower and bath areas into individual zones, allowing multiple people to use the space comfortably at the same time.
Practicality continues with a dedicated laundry that has been cleverly positioned outside the garage itself while remaining directly connected, preserving valuable garage floor space without sacrificing convenience.
Outside, the fully fenced section offers privacy and security, with raised vegetable gardens and easy care landscaping providing the perfect canvas for new owners to add their own touch.
Spacious and positioned in one of Morrinsville's most desirable locations, 3 Links Road offers a lifestyle that's hard to beat. Modern, stylish, and just steps from the golf course, this is a home you'll be proud to call your own.
Built in 2014 and positioned on a sought after corner site, this substantial 238sqm (more or less) brick and tile residence sits proudly on a 740sqm (more or less) section, just metres from the golf course. In fact, it's only around 20 metres to the fairways, making this a dream address for golf lovers and those who appreciate a peaceful green outlook.
From the moment you arrive, the home's quality is immediately apparent. A formal entrance welcomes you inside, setting the tone for the spacious and beautifully appointed interiors beyond.
Designed around modern family living, the heart of the home is the expansive open plan kitchen, dining and living area. Warmed by a gas fire and flooded with natural light, it's a space that effortlessly brings people together. For quieter moments, a separate lounge provides the perfect retreat for movie nights or relaxing evenings, while the television and wall bracket remain with the home, so your entertainment is already sorted.
Comfort has been thoughtfully considered throughout the home, with a gas fire creating both warmth and ambience in the main living area, complemented by two heat pumps, one servicing the separate lounge and the other the master suite, ensuring personalised comfort all year round.
One of the standout features of this home is its incredible indoor-outdoor flow. Multiple stacker doors open from various living spaces to a stunning outdoor deck, creating seamless connections between inside and out. Overhead, stylish remote operated louvres provide shade and shelter at the touch of a button, making this an inviting space to enjoy year round. As the sun begins to set, there's no better place to relax with a glass of wine and enjoy the tranquil golf course backdrop.
The kitchen has been thoughtfully designed for both everyday living and entertaining. A large stone island bench takes centre stage, complemented by a 900mm freestanding Fisher & Paykel oven with gas hob. Tucked away behind is a practical scullery complete with its own sink, keeping preparation and clean up out of sight when guests arrive.
Throughout the home, soft neutral tones create an elegant and timeless feel, enhanced by beautiful drapes and sheer curtains that provide both privacy and sophistication.
The master suite is a true sanctuary. Generously proportioned and beautifully finished, it boasts not one, but two walk-in wardrobes, ensuring plenty of storage for both partners. Year round comfort is assured with its own heat pump, while the luxurious fully tiled ensuite features an oversized shower, creating a space that feels more like a boutique hotel than a family home.
Three additional bedrooms provide excellent accommodation for family and guests, all generous in size, with one enjoying direct access to the family bathroom. Cleverly designed for busy households, the fully tiled family bathroom separates the vanity, toilet, and shower and bath areas into individual zones, allowing multiple people to use the space comfortably at the same time.
Practicality continues with a dedicated laundry that has been cleverly positioned outside the garage itself while remaining directly connected, preserving valuable garage floor space without sacrificing convenience.
Outside, the fully fenced section offers privacy and security, with raised vegetable gardens and easy care landscaping providing the perfect canvas for new owners to add their own touch.
Spacious and positioned in one of Morrinsville's most desirable locations, 3 Links Road offers a lifestyle that's hard to beat. Modern, stylish, and just steps from the golf course, this is a home you'll be proud to call your own.
Key features

Lifestyle
238sqm (more or less) brick & tile home on a 740sqm (more or less) corner site, just 20m from the golf course.

Outdoor living
Expansive open plan living with gas fire, separate lounge and seamless indoor outdoor flow.

Dwelling details
Premium kitchen with stone benchtop, 900mm Fisher & Paykel stove and walk-in scullery.
